


A blade lot may show low first-cut force and still lose performance too quickly. That is the problem. If a Supplier reports only one fresh-blade result, the value can hide rapid coating loss, edge microchipping, tip deformation, or wide variation across the grinding and coating run. When buyer and Manufacturer use different media, speeds, blade angles, or conditioning rules, their numbers may look precise but remain technically incomparable. A failed comparison can release an unstable OEM cartridge, create tug-and-pull complaints, and delay root-cause analysis because the team cannot separate initial sharpness from razor edge durability. The solution is a version-controlled razor blade sharpness test that records force curves before and after defined wear, with reference blades bracketing every test sequence.
A valid razor blade sharpness test controls test medium, conditioning, cutting speed, edge angle, penetration, fixture alignment, reference blades, sampling, and force-curve analysis. Haward Razor works with OEM and ODM buyers to define comparable initial blade cutting force and durability acceptance criteria before mass production.
The method details below show quality engineers, blade buyers, and product managers how to distinguish a genuinely durable edge from a low first reading. They also explain which published methods are relevant, which are only analogies, and what evidence belongs in a Supplier validation report.
Define Initial Sharpness and Edge Durability as Different Outputs
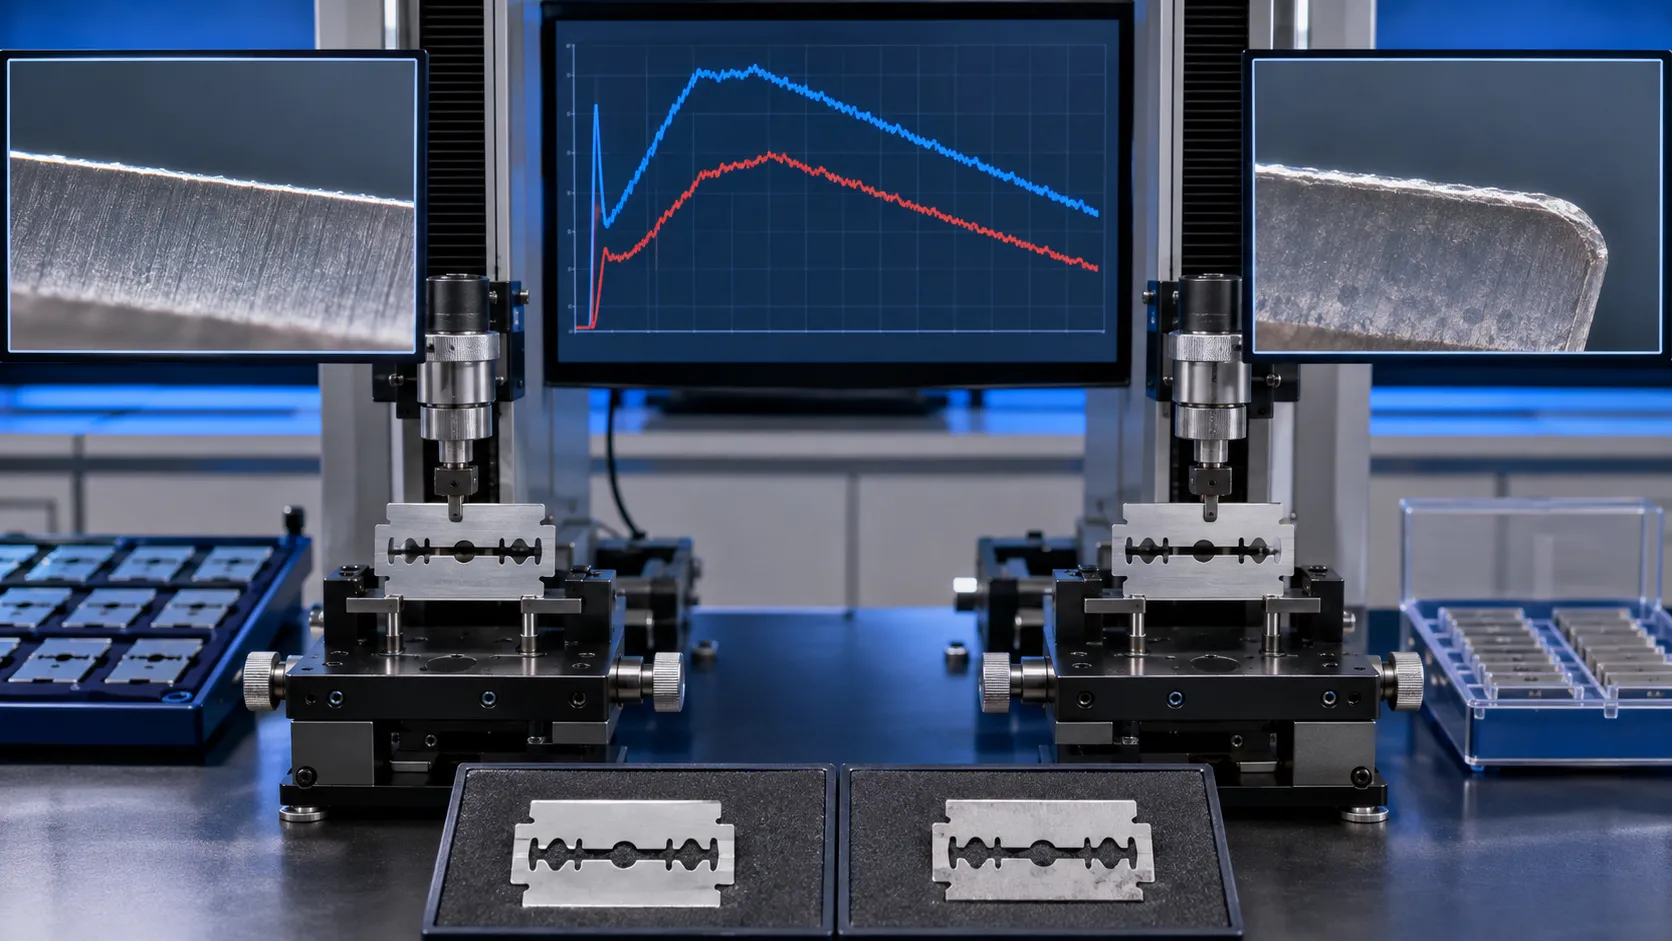
Initial sharpness is the force or energy needed to initiate a cut with an as-received edge. Edge durability is how that result changes after defined wear. A low first peak is not proof of long life. A lubricious coating may change during early use; a stronger edge may start slightly higher yet remain stable.
Write both outputs into the test plan. Do not use the word “sharpness” without naming the statistic, unit, test point, and method revision.
| Technical Output | Calculation | What It Indicates |
|---|---|---|
| Initial peak force, F0 | Maximum force at cut initiation on a fresh edge | As-received cutting resistance |
| Initiation energy, E0 | Area under the force-displacement curve to cut initiation | Work absorbed before the medium opens |
| Retained sharpness | F0 divided by force after N wear cycles, or a defined inverse ratio | Relative stability under the stated protocol |
| Durability slope | Change in force versus wear cycles over a defined interval | Rate of performance loss |
Select a Controlled Medium That Matches the Decision
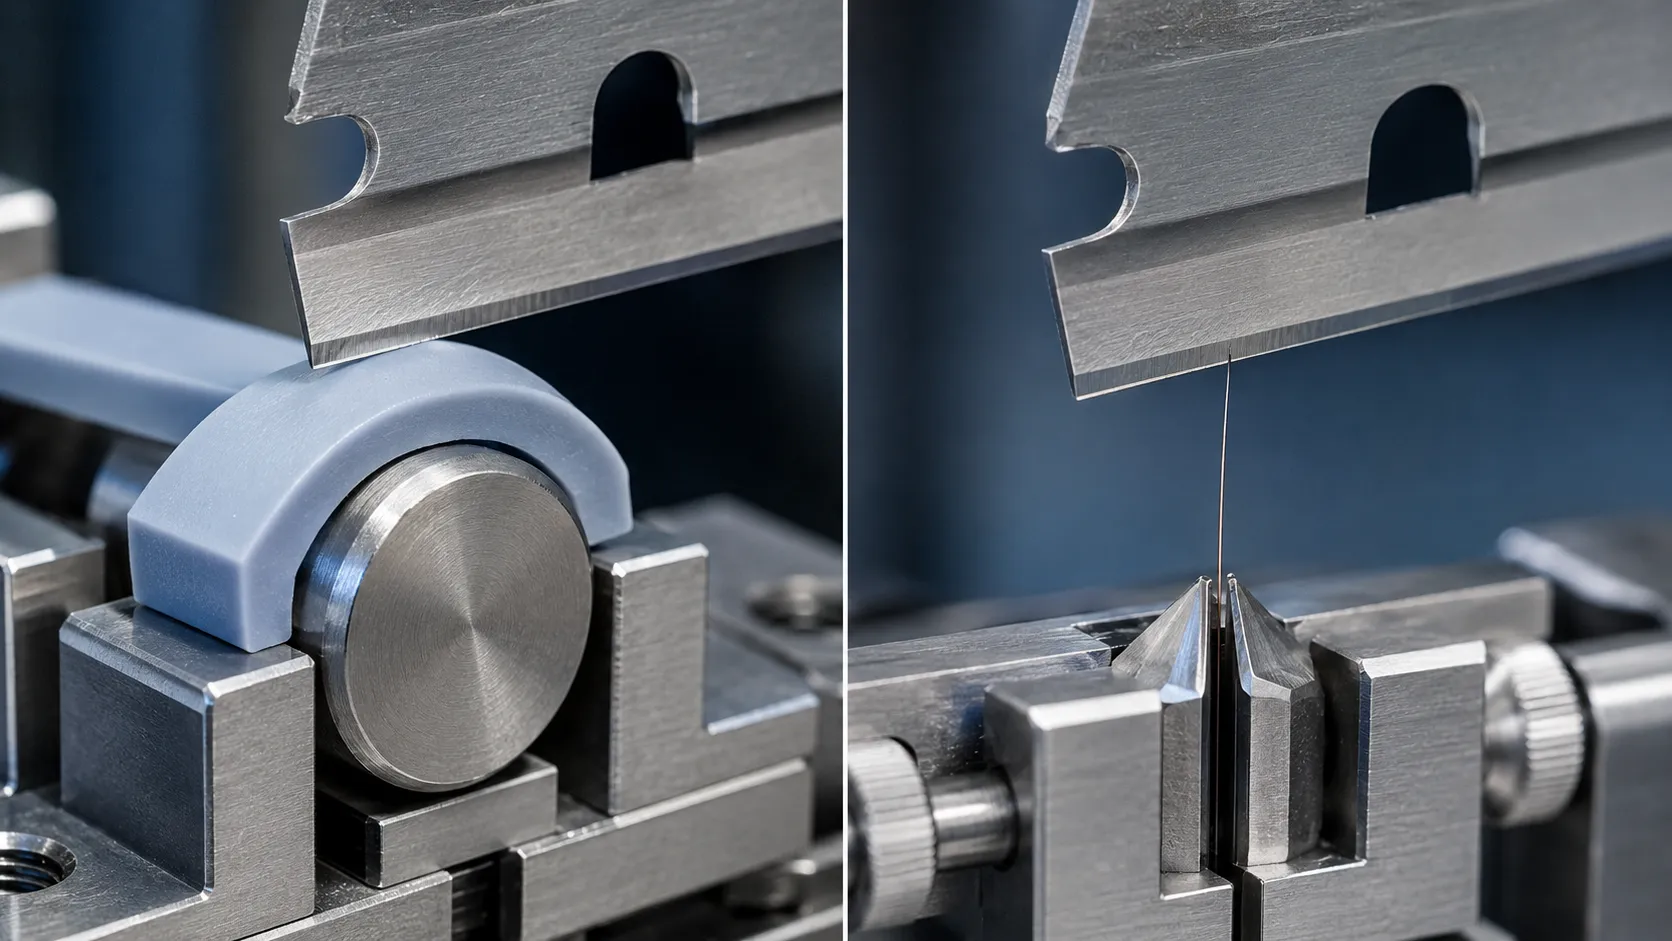
No single medium perfectly reproduces shaving and also delivers minimal laboratory variation. Use silicone rubber for repeatable edge comparison and hydrated hair when biological relevance is central. Keep the methods separate; their force values are not interchangeable.
The CATRA Razor Edge Durability and Sharpness method describes an 8 mm square silicone-rubber medium bent around a 20 mm former. The blade moves normally into the outer bend without longitudinal travel. The maximum force at cut initiation is the sharpness-related result. Subsequent oscillating wear cuts create a durability curve. These are method-specific parameters, not universal purchase limits.
A published razor-blade patent discloses a different single-fiber cutting example: fully hydrated human hair, 50 mm/s cutting speed, approximately 21.5° blade angle, 90° hair orientation, 100 µm edge offset, and more than 50 cuts per blade with intermittent controls. It is useful evidence of variables that matter, but it is not an industry-wide acceptance standard.
Do Not Apply a Knife Standard Directly to a Shaving Blade
ISO 8442-5:2004 specifies sharpness and edge-retention testing for hand-held food-preparation knives. Its separation of Initial Cutting Performance from accumulated cutting ability is conceptually valuable. Its abrasive card medium, loading, stroke, and blade geometry, however, were not created to simulate a thin coated Razor edge cutting hydrated hair.
A quality engineer may use ISO 8442-5 to understand test architecture or to benchmark suitable utility blades. The engineer should not write “razor compliant with ISO 8442-5” unless the claim, scope, specimen geometry, and test are genuinely applicable. ISO also has a revision of Part 5 under development in 2026, so the cited edition and status must be checked at contract approval. A Customizable test method should state where it departs from an external standard and why.
Lock Speed, Angle, Penetration, and Fixture Geometry
Blade cutting force depends on more than the edge. Elastomers are rate-sensitive. Angular shift changes tip engagement, excess penetration adds flank friction, and longitudinal travel converts a push cut into a slicing event. Fixture compliance can also distort the curve.
- Define whether the specimen is a loose blade, a supported blade member, or a complete cartridge.
- Record edge angle relative to the medium, edge exposure, tip offset, travel direction, speed, target depth, and dwell time.
- Use a rigid clamp that does not damage the coating or permit edge rotation.
- Verify alignment with a gauge or optical method before each sequence.
- Keep force range, acquisition rate, zeroing, filtering, and peak-detection logic under revision control.
A complete-cartridge test adds guard, cap, spring, weld, and blade-position effects. It supports product validation but isolates edge quality less cleanly. Always identify the specimen state.
Condition the Media, Hair, and Blades Before Testing
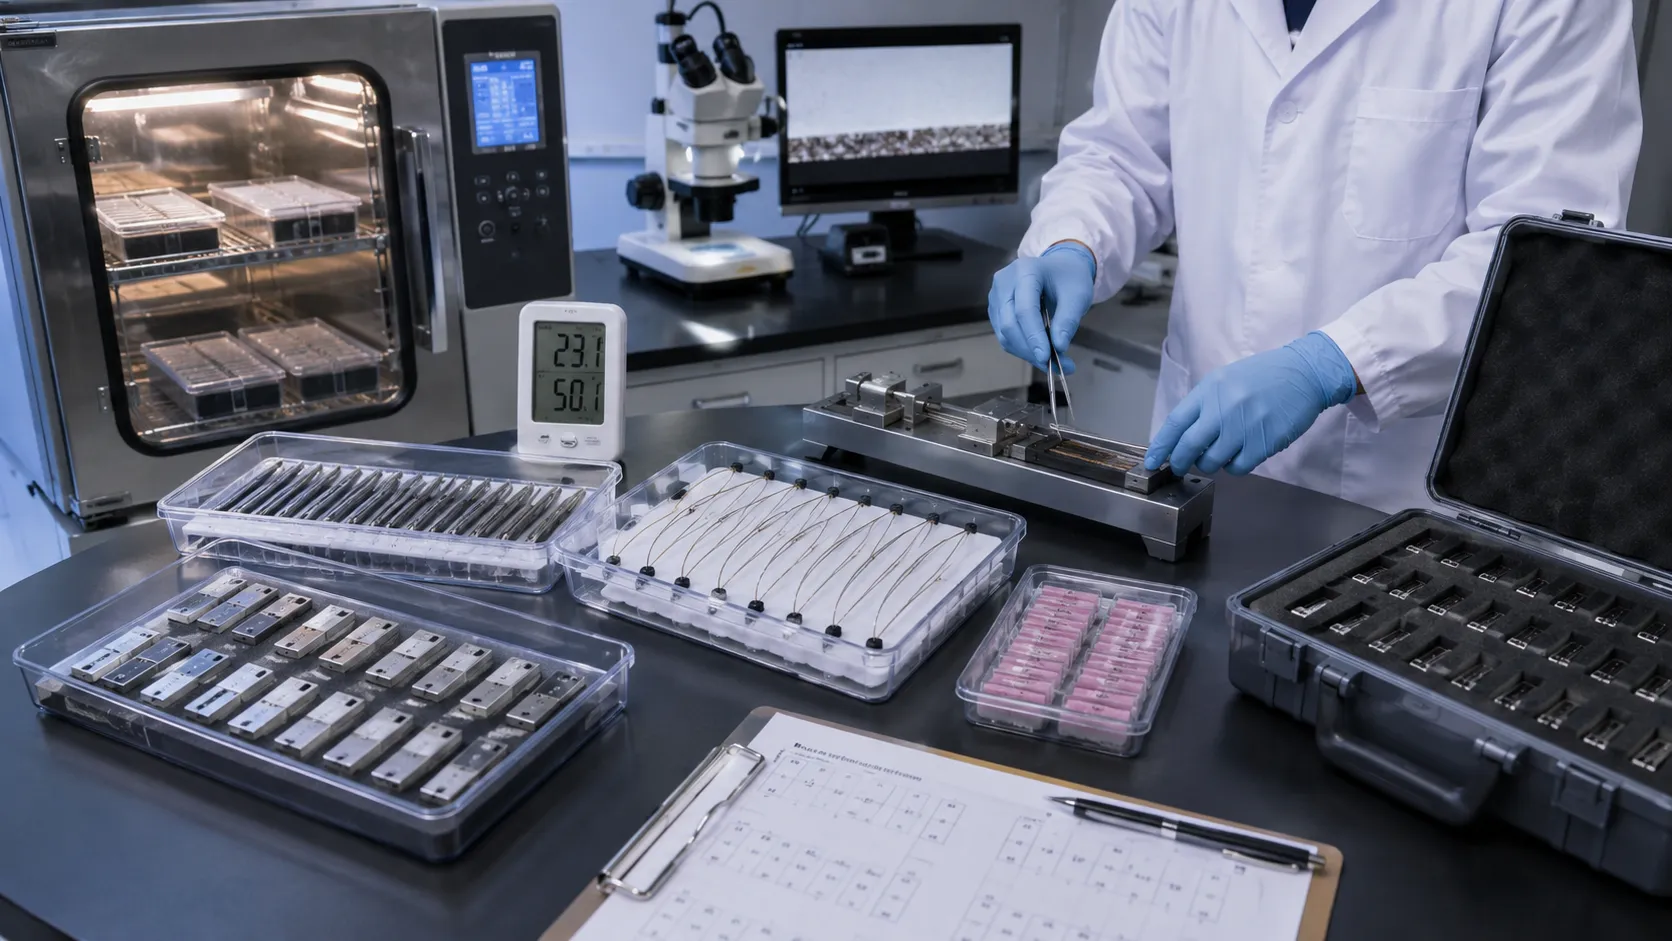
Conditioning is part of the measurement, not housekeeping. Rubber lot, dimensions, hardness, age, storage, temperature, and humidity can shift the result. ISO 23529:2016 provides general procedures for preparing, storing, and conditioning rubber test pieces; a razor laboratory should add its own medium-specific limits.
For hair testing, specify donor source or approved fiber source, diameter band, orientation, hydration liquid, temperature, soak time, tension, and reuse prohibition. Wet shaving research reports that full hydration can reduce beard-hair cutting force by about 40%, showing why “wet hair” is not a sufficient instruction.
Test blades in the agreed state. Solvent cleaning may remove or alter the low-friction outer layer and invalidate an as-supplied comparison. Record packaging age, storage, pretreatment, and whether the edge has been exposed to water. Randomize sample order. Run a stable reference blade population at the beginning, middle, and end of the sequence to detect media or instrument drift.
Read the Whole Force-Displacement Curve
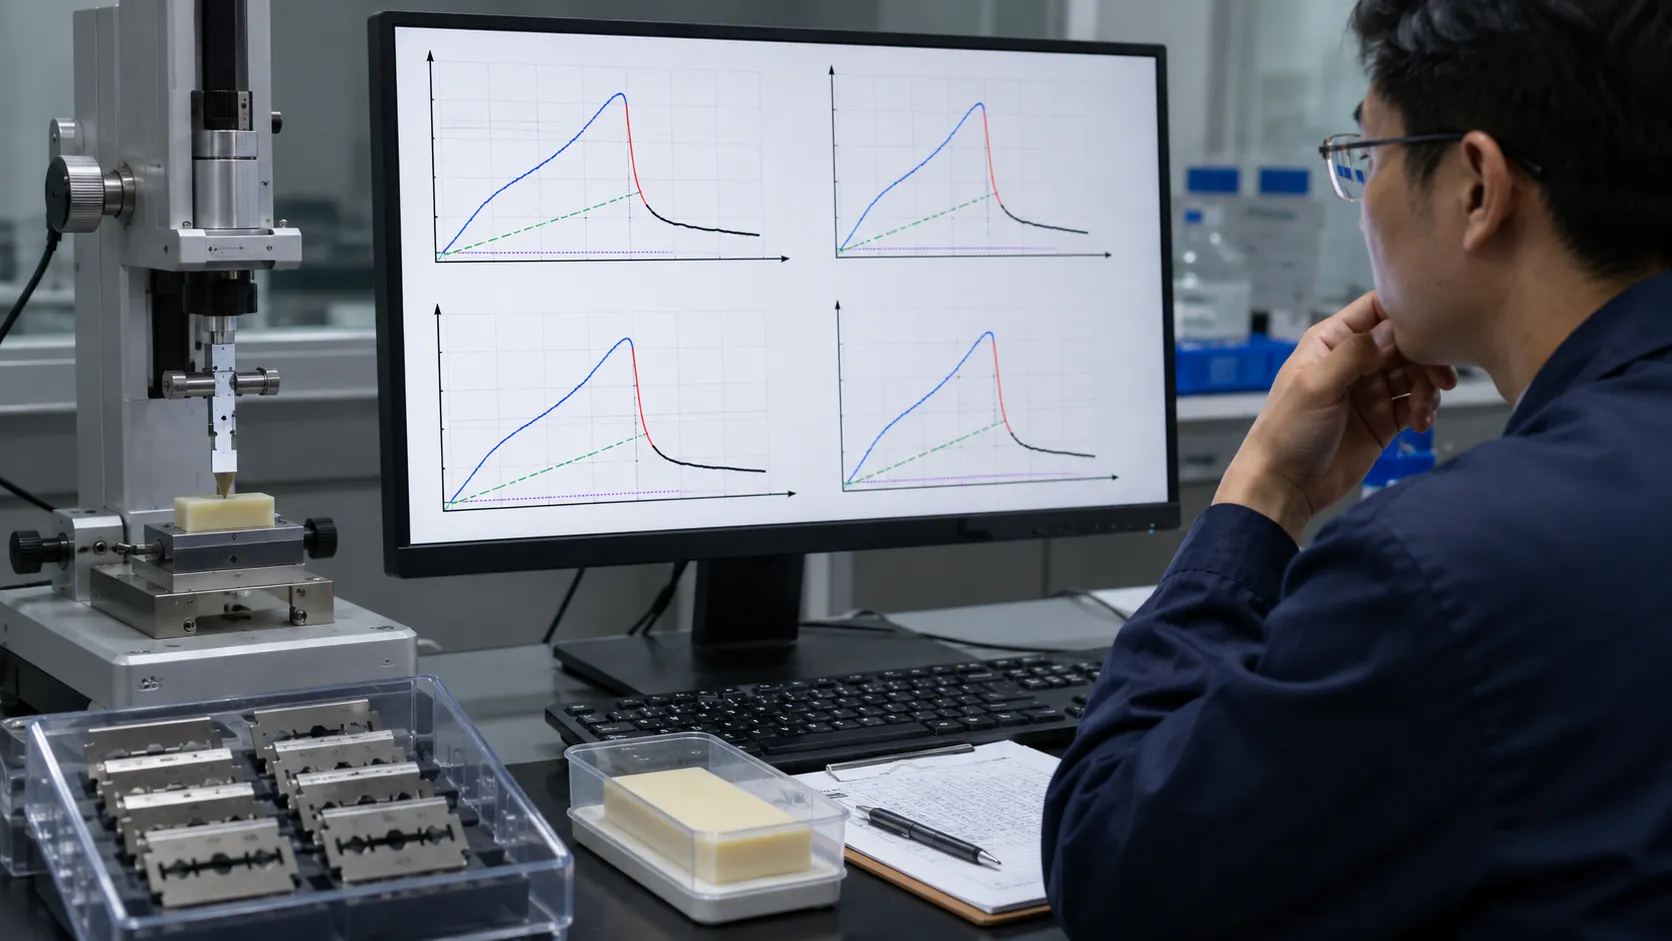
A single force number can hide the mechanism. A typical elastomer curve begins with contact, followed by elastic loading, a maximum near cut initiation, and a force reduction as the opening propagates. The result should preserve the raw force-displacement curve, not only the exported peak.
- Establish baseline and contact-detection rules.
- Calculate the peak initiation force with fixed filtering and peak logic.
- Record displacement at initiation.
- Calculate work to initiation only when validated.
- Review the post-peak region for tearing, stick-slip, partial cuts, double peaks, or abnormal friction.
Sampling frequency must capture the transient peak. One disclosed single-hair method uses 180 kHz, but that is not a default requirement. Validate bandwidth, filtering, noise, and data reduction together; different processing can produce different peak forces from the same event.
Build a Wear Sequence That Reveals the Durability Curve
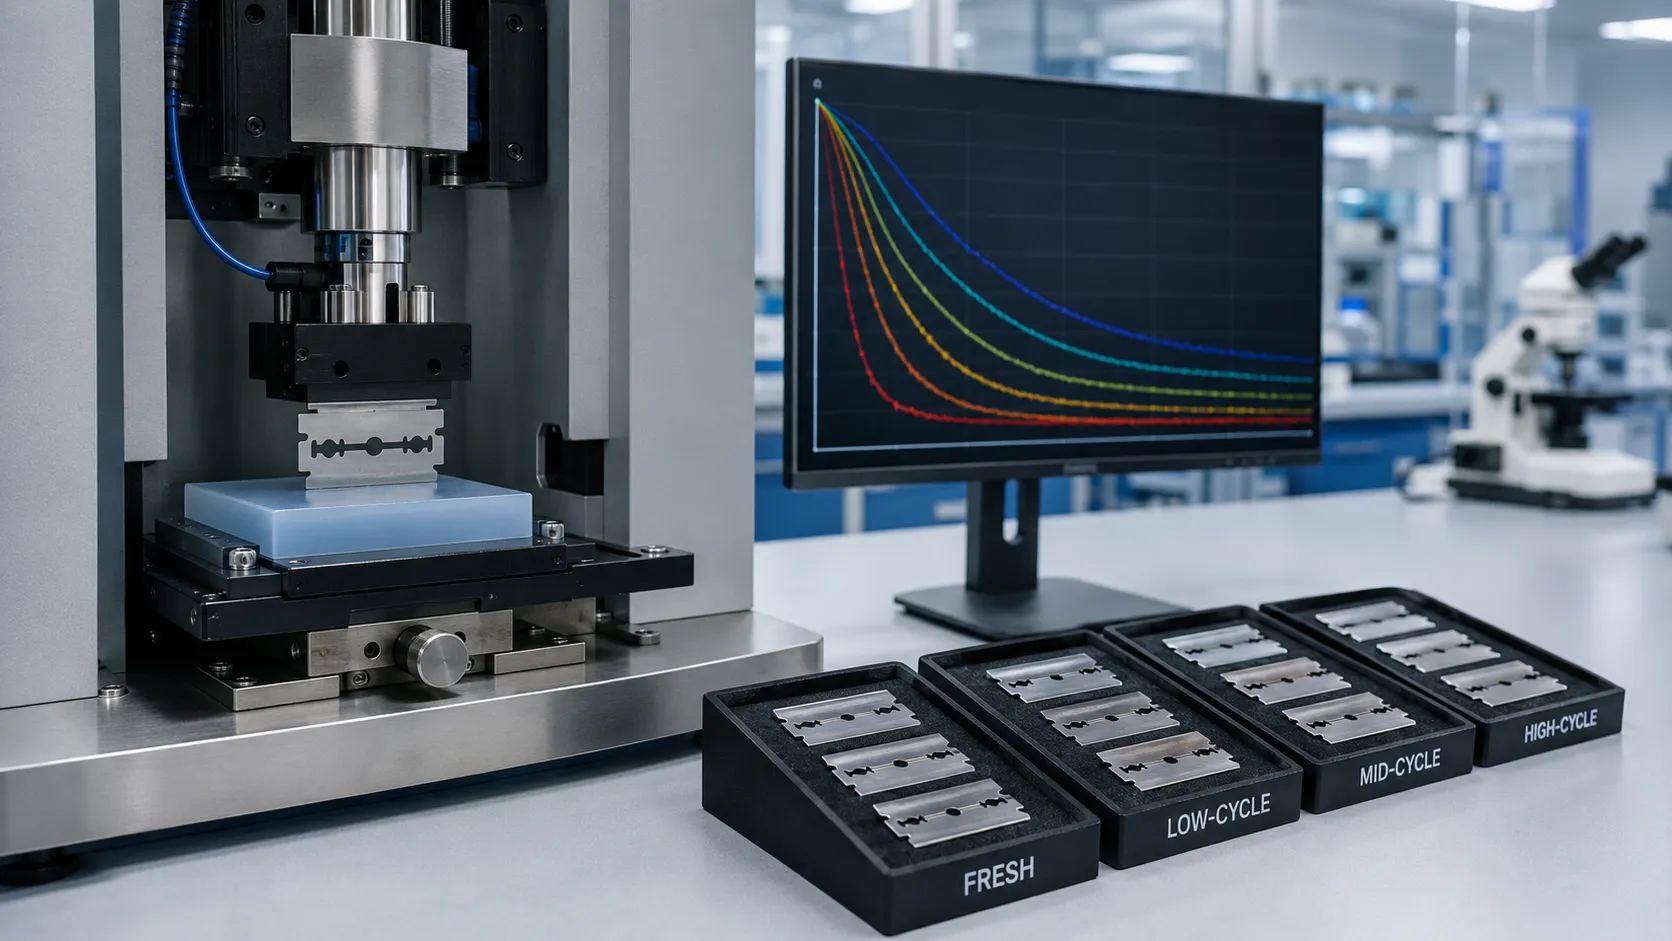
A razor edge durability study needs at least one fresh measurement and several defined post-wear checkpoints. State the wear medium, fresh-medium feed, oscillation or cutting motion, stroke, speed, force or penetration, number of cycles, lubrication state, rinse method, and interval between wear and measurement.
A repeated-measures design follows one blade through checkpoints, but each measurement adds wear. A staged-cohort design assigns comparable blades to different wear levels, reducing measurement-history effects but using more specimens. Select the design before seeing results.
Plot force against wear cycles. Report F0, early stabilized force, force after each checkpoint, percentage change, slope, and the cycle at which a pre-agreed threshold is crossed. Do not assume force must rise monotonically. Early coating smoothing or redistribution can temporarily lower force before edge damage dominates. This is exactly why one first reading and one final reading are weaker than a full wear curve.
Design Sharpness Consistency Testing Around Process Variation
Sharpness consistency testing must sample the process, not one convenient carton. Include blade-coil position, grinding-wheel life, coating batch, production time, blade lane, welding station, and assembly cavity where relevant. Finalize the plan after method variation is known.
| Validation Layer | Required Evidence | Primary Decision |
|---|---|---|
| Instrument | Force verification, resolution, drift, alignment | Can the rig resolve the difference? |
| Method | Repeatability across operator, day, fixture, and media lot | Is test noise acceptable? |
| Product | Median, mean, variation, percentile, outliers | Is the lot centered and consistent? |
| Durability | Force curve at defined wear checkpoints | Does the edge retain performance? |
ISO 5725-2:2025 supports repeatability and reproducibility studies. Force verification may use applicable principles from ISO 7500-1:2018, noting its static-verification boundary. Set limits after the measurement study and use a documented guard band when uncertainty matters near the limit.
Turn the Method into an OEM Supplier Control Agreement
For OEM and ODM sourcing, attach the approved method to the blade specification. Identify method revision, drawing revision, test rig, fixture, media code and lot controls, conditioning, reference population, sample location, number of blades, number of cuts, excluded-curve rules, statistics, and acceptance limits. Raw curve files should remain traceable to blade lot and cartridge lot.
Audit the linked variables: blade source, grinding, heat treatment, hard coating, low-friction coating, cleaning, support, welding, and assembly position. Require engineering change control before a Supplier changes them. A reference blade controls measurement; a golden product sample controls the commercial build. They are not the same tool.
Haward Razor can align a Customizable matrix with the blade source, Razor architecture, claims, and market. Final validation should combine cutting-force data with edge microscopy and, where required, shave studies. No bench test alone proves every aspect of comfort.
References and Method Boundaries
- CATRA REDS Tester: razor/scalpel constant-depth silicone-rubber sharpness and wear method.
- US9751230B2: disclosed single-hair cutting-force parameters and control-blade practice.
- ISO 8442-5:2004: scope and method framework for food-preparation knives, not a dedicated Razor standard.
- The Biomechanics of Blade Shaving: relationship among hair hydration, cutting force, skin interaction, and shaving performance.
- McCarthy, Hussey and Gilchrist: force-displacement analysis and energy-to-initiation concept for an elastomer cutting test.
- ISO/IEC 17025:2017: competence and consistent operation of testing and calibration laboratories.
Validate the Edge, Not Just the First Number
Approve a Razor blade only after initial force, controlled wear, curve shape, consistency, and measurement capability agree. Send Haward Razor your blade format, cartridge design, target life, reference sample, and current test method. Our OEM and ODM team can help build a Supplier validation matrix for your project.